



-
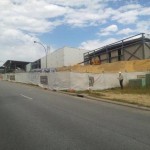
- External view of the Pawsey Centre from Burville Court.
-
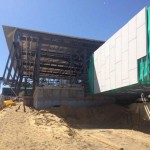
- The Pawsey Centre taking shape in October 2012 with roof and external wall panels fitted.
-
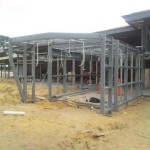
- The Pawsey Centre entry taking shape.
-
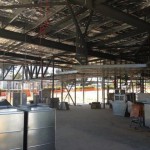
- The main exhibition room inside the Centre.
-
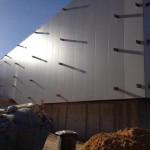
- External wall panels fitted in October and awaiting ‘beautification’.
-
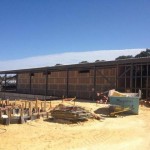
- Fire pump room under construction, hopefully never to be needed!
-
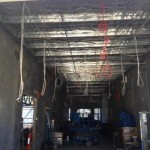
- System delivery room – lighting will be required!
-
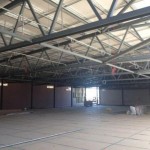
- The white space looking very large.
-
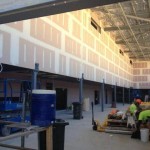
- Cooling vent entrance and exit.
-
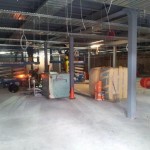
- Underfloor workspace – should be plenty of headroom.
-
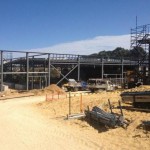
- Mechanical plant room.
-
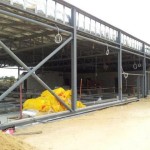
- Pink batts for the chiller plants.
-
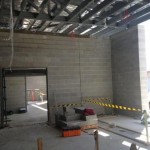
- This is where the power system will be located.
